

Join Login
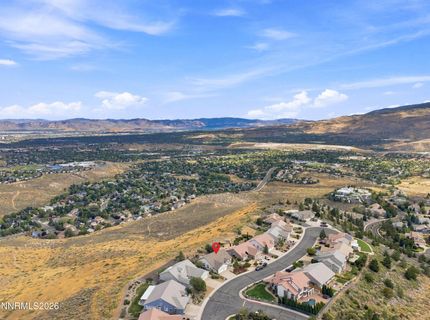
2180 Heatherwood Court, Reno, NV 89523 Photo

55 Photos

2180 Heatherwood Court
Reno, NV 89523
$985,000
4 Beds | 2 full 1 partial Baths | 2334 sqft | 0.25 Acreage

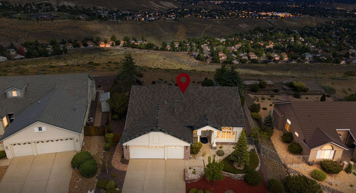
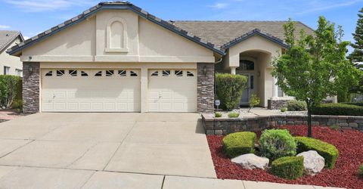
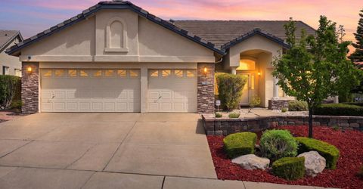
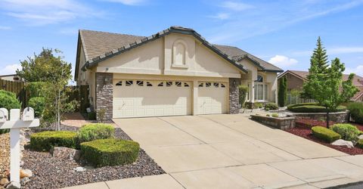
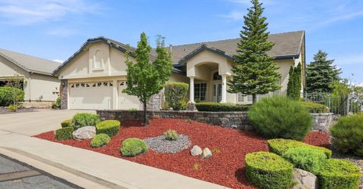
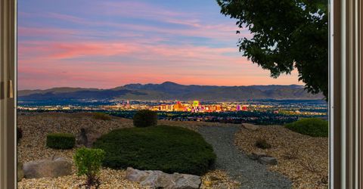
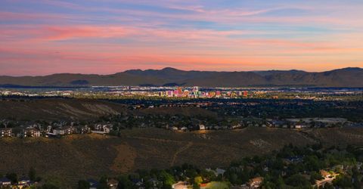
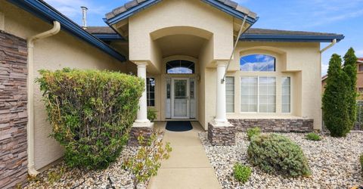
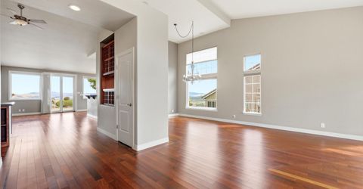
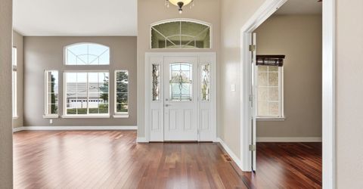
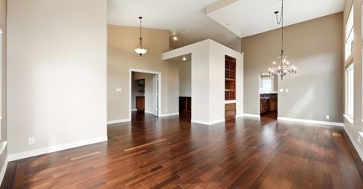
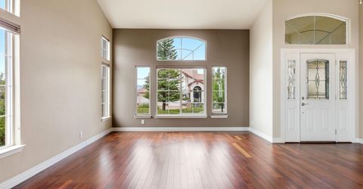
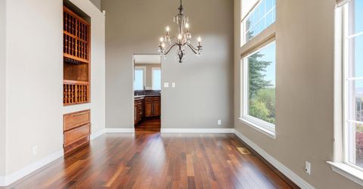
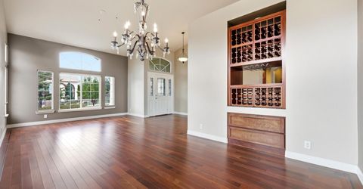
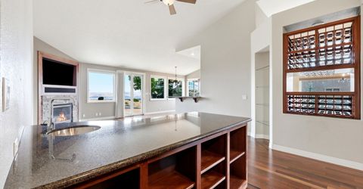
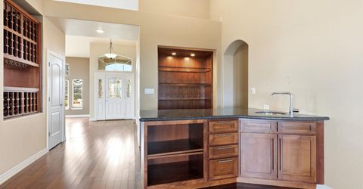
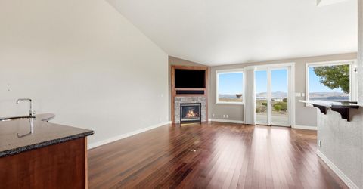
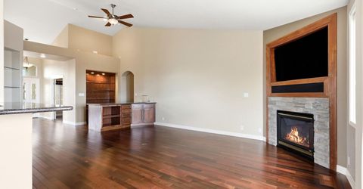
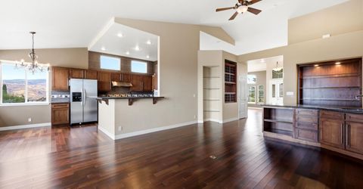
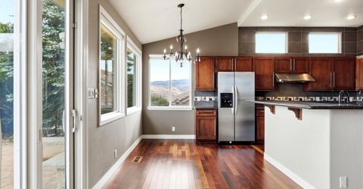
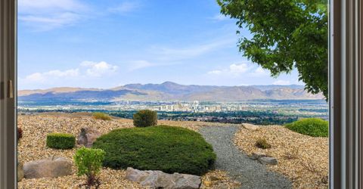
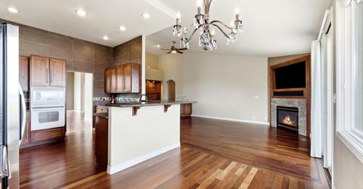
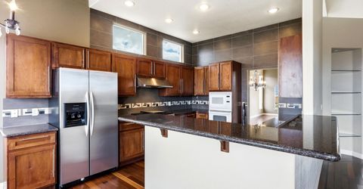
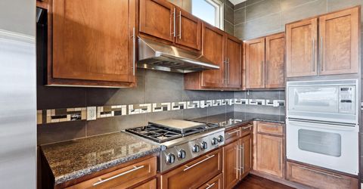
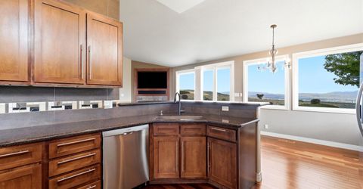
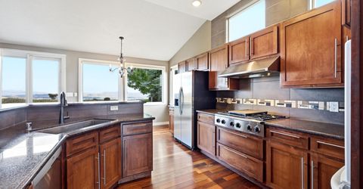
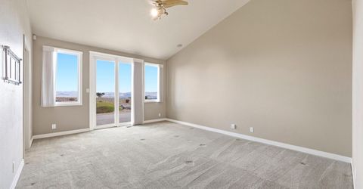
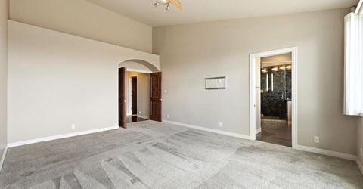
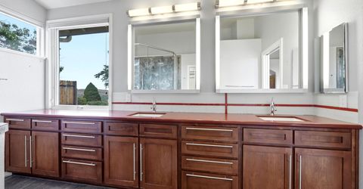
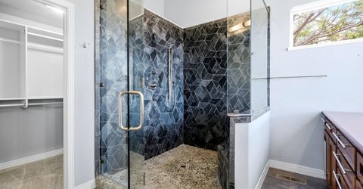
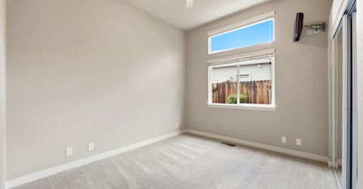
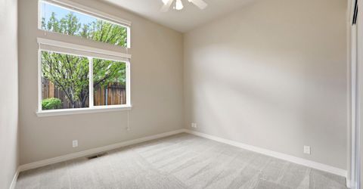
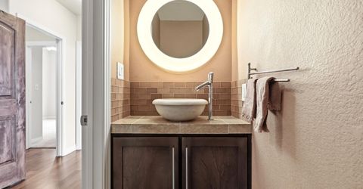
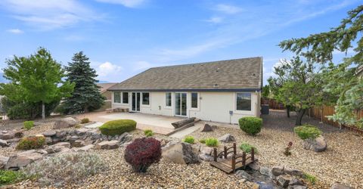
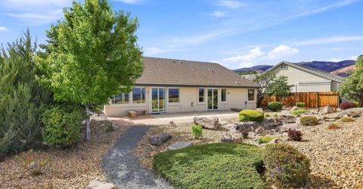
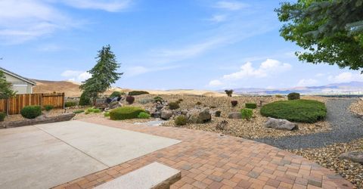
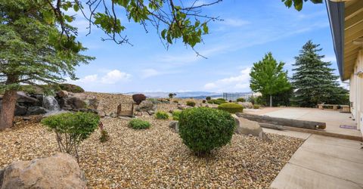
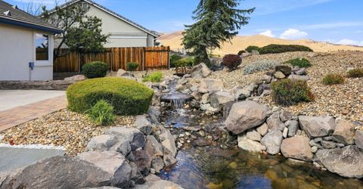
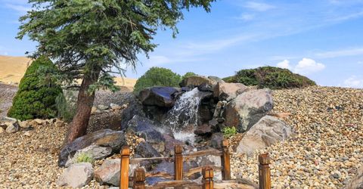
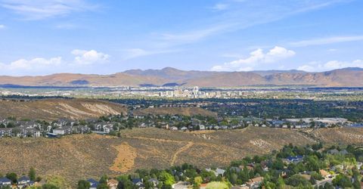
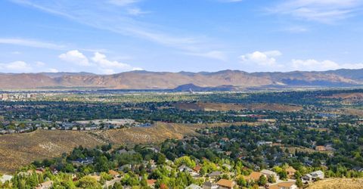
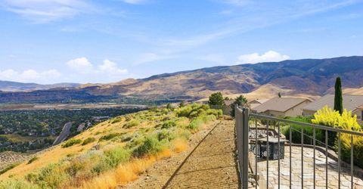
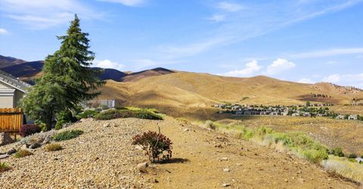
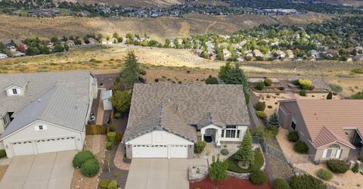
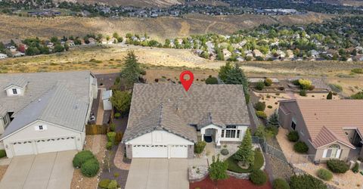
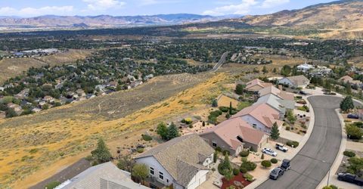
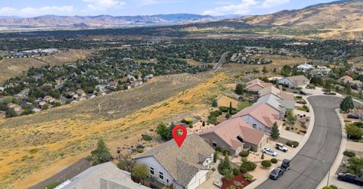
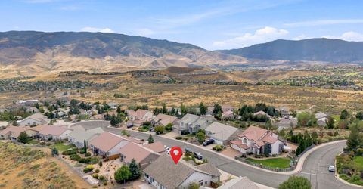
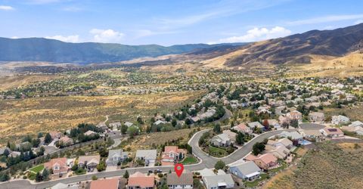
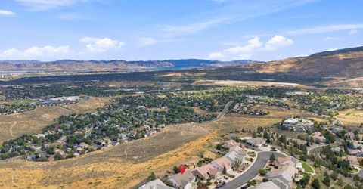
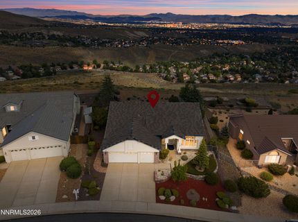
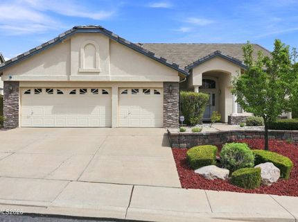
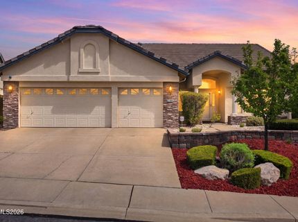
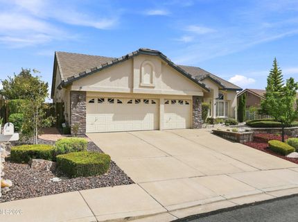
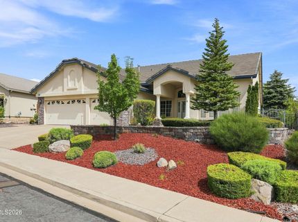
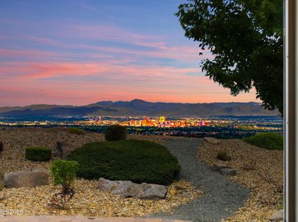
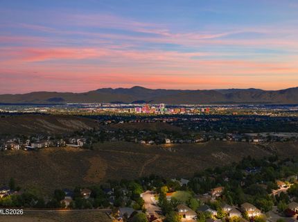
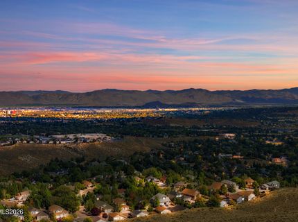
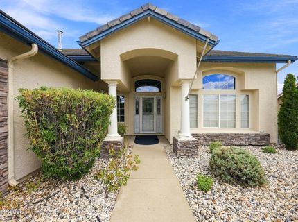
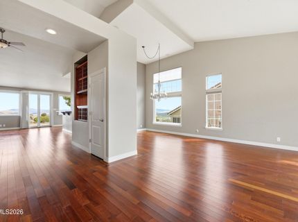
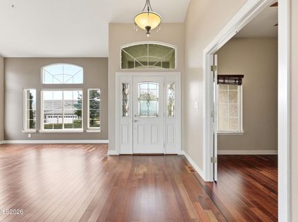
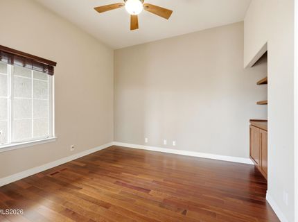
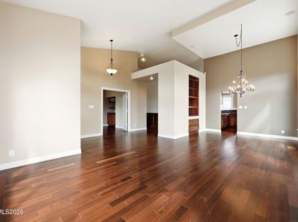
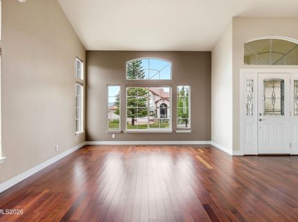
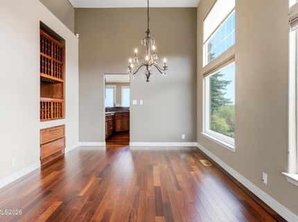
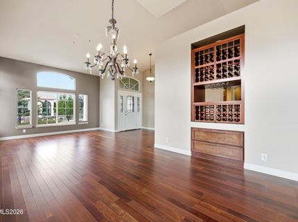
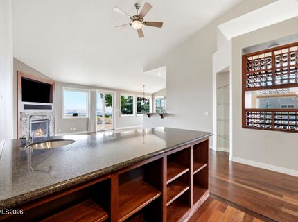
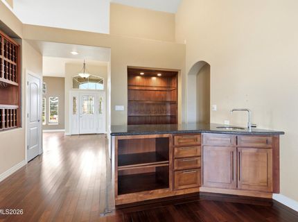
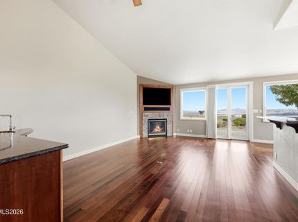
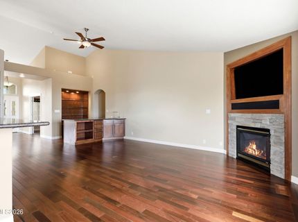
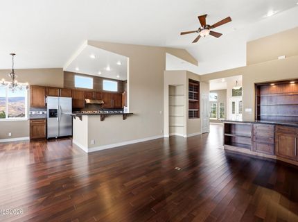
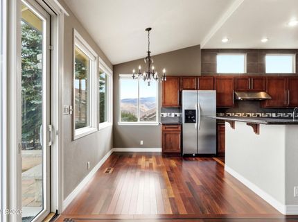
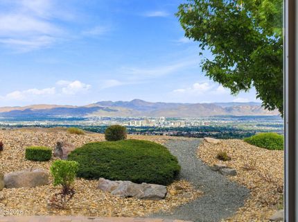
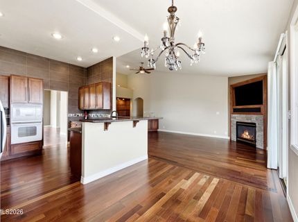
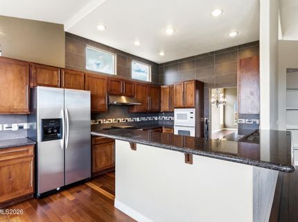
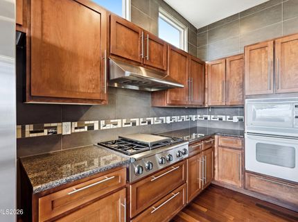
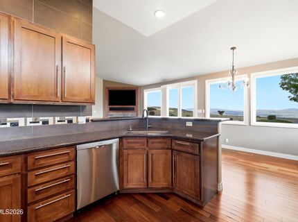
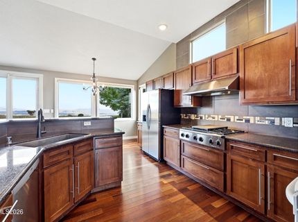
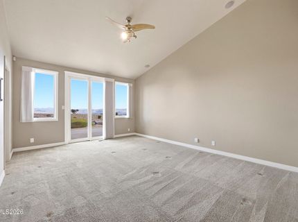
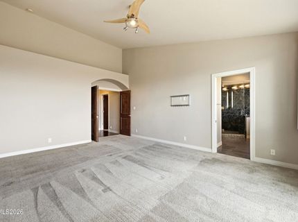
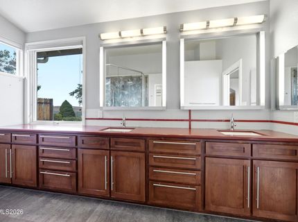
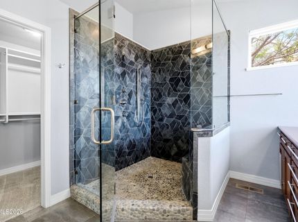
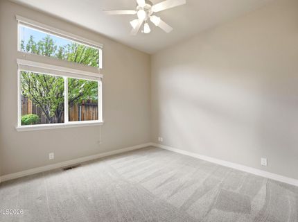
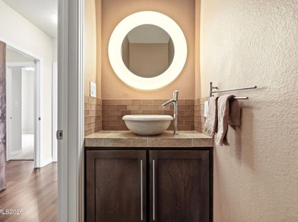
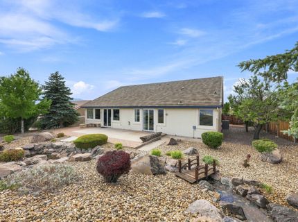
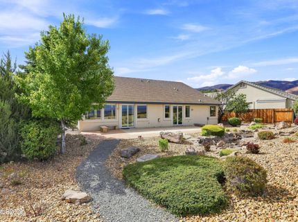
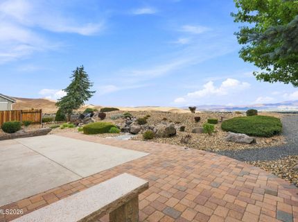
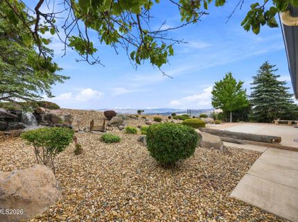
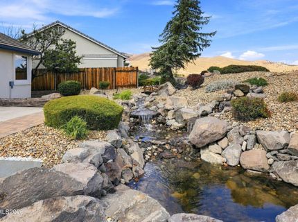
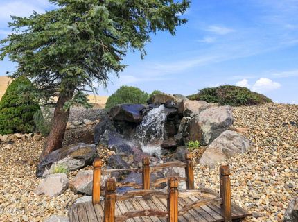
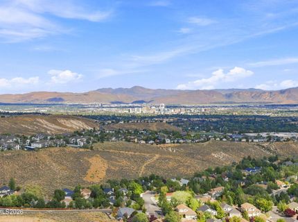
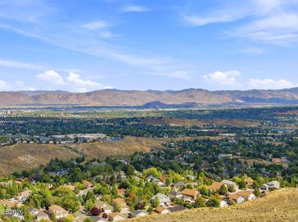
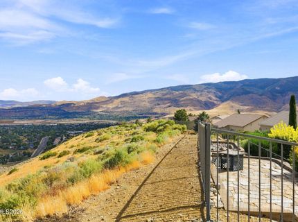
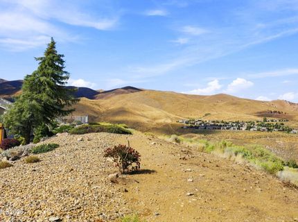
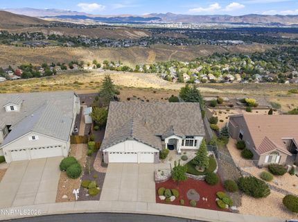
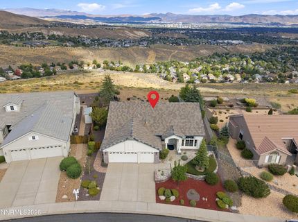
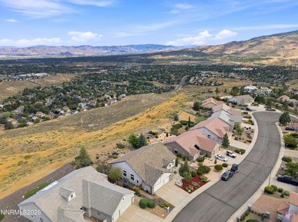
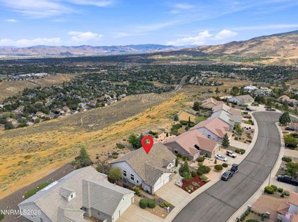
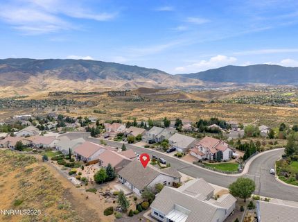
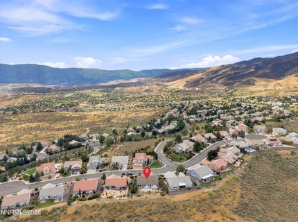
Welcome to your dream home in Northwest Reno, a stunning residence ready for you to move in. The exterior features a fresh coat of paint and beautiful stone accents, creating an inviting first impression. Best city view in all of Reno and Sparks Inside, the open floor plan offers a spacious atmosphere, highlighted by rich dark hardwood floors. The remodeled kitchen is a chef's delight, featuring high-quality appliances and stylish dark cabinetry. The family room, centered around a gorgeous fireplace, is perfect for cozy evenings and entertaining. The luxurious primary suite has been beautifully updated, providing a serene retreat with large windows that showcase breathtaking city views. Outside, the expansive paver patio is ideal for gatherings, complete with a tranquil pond and waterfall. The low-maintenance lot allows you to enjoy the outdoors without extensive upkeep. Located on a quiet, private street, this home offers peace and tranquility while being close to local amenities, parks, and schools. It's a true gem combining modern luxury with outdoor beauty. Schedule a tour today to experience all this incredible property has to offer!

Listed By / Presented By

Listed By

Agency Name: Dickson Realty - Caughlin
Agent Name: David Hughes
Agency Phone: 775-746-7000
Agent Phone: 775-771-1783

agent picture

Presented By

Agent Name: Bambi Alperson
Agent Phone: 775.762.8729
Agency Title: Chase International Real Estate

IDX logo

Contact Agent(s) for More Information

Property Details

Property Type: Residential - Single Family
Cooling: Central Air
Fireplaces: 1
Garage: 3 car attached
Heating: Forced Air, Natural Gas
Lot Size: 0.25 Acres
Roof Type: Tile, Pitched
Stories: 1.0
Taxes: $5,630
Year Built: 2002
MLS ID: 260011573

Feature Descriptions

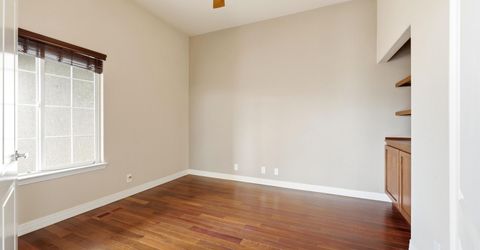
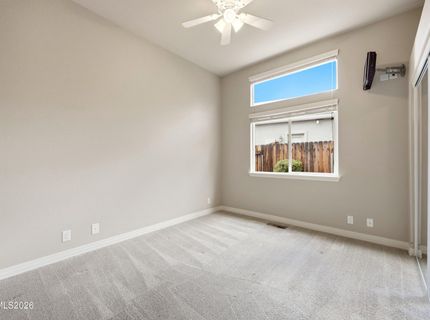
Additional Rooms: Bedroom/Office Main Floor, Entrance Foyer
Association Fee Includes: Common Area - Maintenance
City Limits: Yes
Construction Type: Site/Stick-Built
Cooling Y/N: Yes
Dining: High Ceilings, Separate/Formal Room, Kitchen Combination
Exterior: Stone, Stucco
Family Room: Ceiling Fan(s), High Ceilings, Kitchen Combination
Fireplace: Gas, Family Room
Fireplace Y/N: Yes
Flooring: Carpet, Tile, Wood
Foundation: Crawl Space
Heating Y/N: Yes
HOA Fee: $135/QuarterlyAppliances:
HOA Y/N: Yes
Kitchen: Breakfast Bar, Breakfast Nook, Built-In Dishwasher, Built-In Microwave, Built-In Single Oven, Disposal, Gas Cooktop, Kitchen Island, Pantry
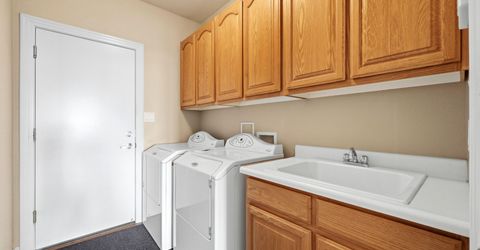
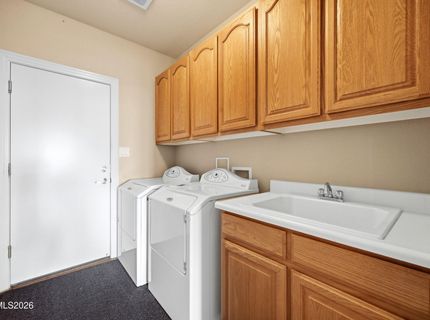
Laundry Features: Washer Hookup, Laundry Room, Sink, Cabinets, Electric Dryer Hookup
Living Room: High Ceilings, Separate/Formal Room
Lot Features: Gentle Sloping, Landscaped, Level, Sprinklers In Front, Sprinklers In Rear
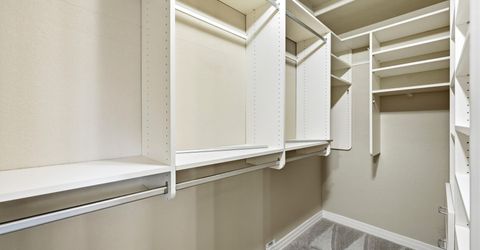
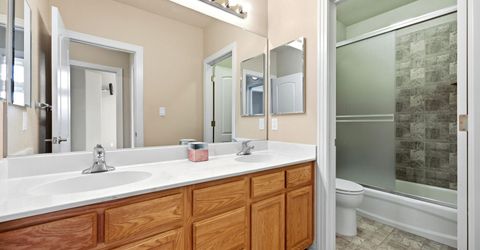
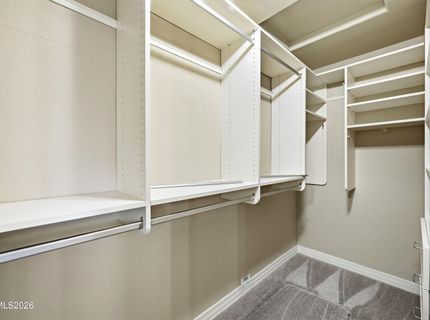
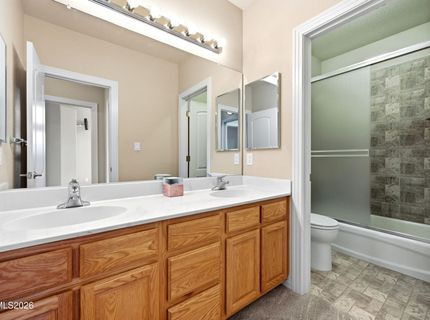
Master Bedroom: High Ceilings, Double Sinks, On Main Floor, Shower Stall, Walk-In Closet(s)
OtherStructures: None
Parcel #: 208-272-16
Parking: Attached, Garage, Garage Door Opener, Garage Door Opener Controls
Patio/Porch: Patio, Uncovered
Road Frontage: Public
Road Responsibility: Public Maintained Road
Security: yes
Security Features: Fire Sprinkler System, Smoke Detector(s), Security System Owned, Security System
Sewer: Public Sewer
Special View Info: City, Mountain(s), Valley
Sprinklers: Automatic, Drip System, Front, Rear
SQFT Living: 2334
Utilities: Cable Connected, Electricity Connected, Natural Gas Connected, Phone Connected, Sewer Connected, Water Connected, Cellular Coverage, Internet Connected, Water Meter Installed, Underground Utilities
Water: Public
Water Rights Y/N: No
Window Features: Blinds, Double Pane Windows, Window Coverings, Metal Frames

Amenities

Ceiling Fan(s)
High Ceilings
Smart Thermostat
Vaulted Ceiling(s)
Breakfast Bar
Kitchen Island
Pantry
Primary Downstairs
Walk-In Closet(s)
Entrance Foyer
Rain Gutters
Water Feature

Schools

High School: McQueen
Middle School: Billinghurst
Elementary School: Westergard

Neighborhood Map

Driving Directions

Demographics

Estimate My Payments

  • Estimated Payment
    $2,948.64
  • Principal & Interest
    $2,192.18
  • Property Tax
    $469.17
  • Homeowner's Insurance
    $287.29
(Payments are an estimate and may vary by lender)

Mortgage Calculator

Change Payment Information

%
years/fixed
yearly
yearly (est.)
Contact Photo

We're Here to Help

Connect with our team of knowlegable local agents to guide your next move with style and grace.

Login to My Homefinder