
Join Login
3972 Kettle Rock Drive, Reno, NV 89508 Photo

28 Total Photos [Click to View All]

3972 Kettle Rock Drive
Reno, NV 89508
$600,000
4 Beds | 3 full Baths | 2919 sqft | 0.41 Acreage

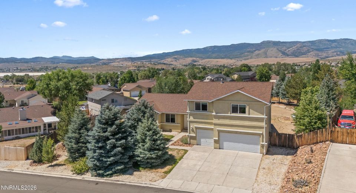
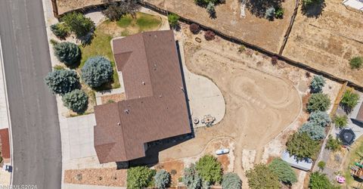
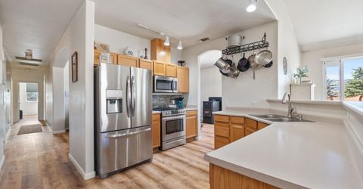
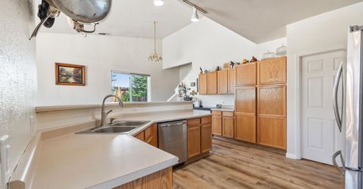
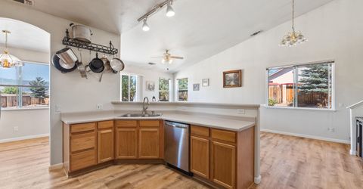
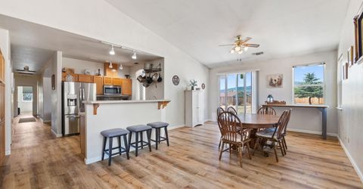
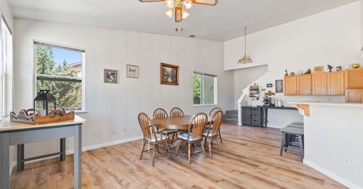
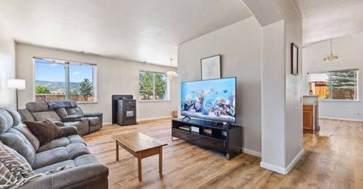
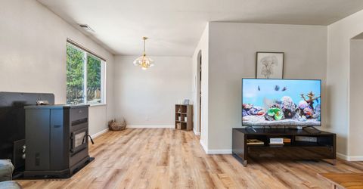
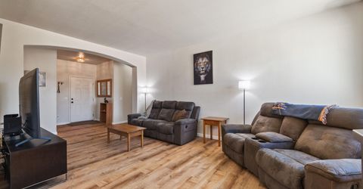
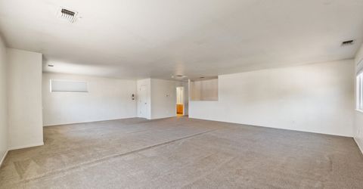
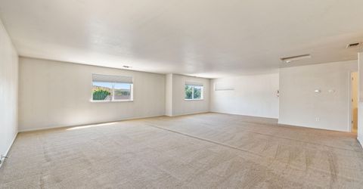
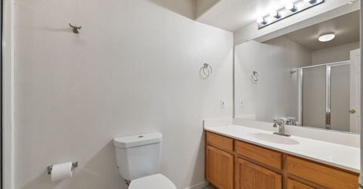
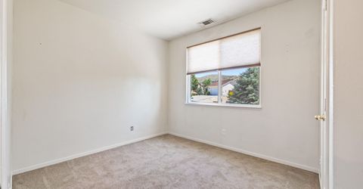
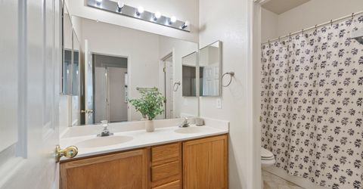
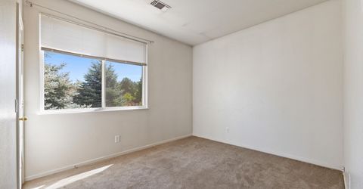
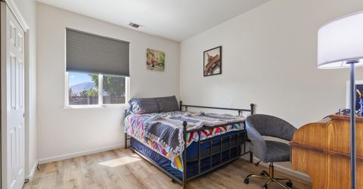
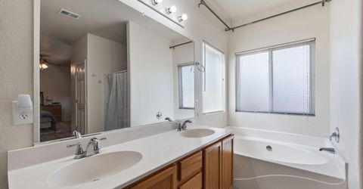
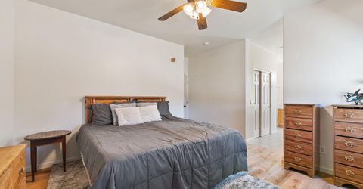
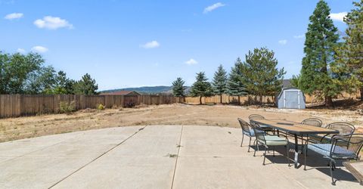
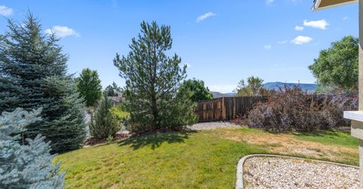
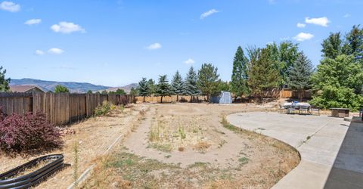
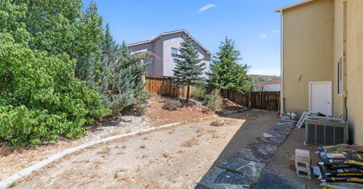
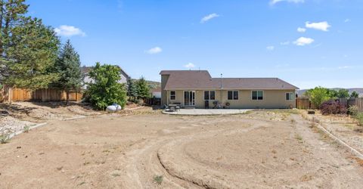
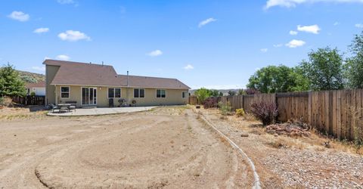
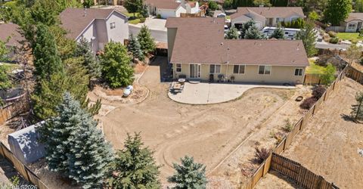
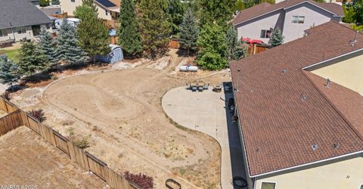
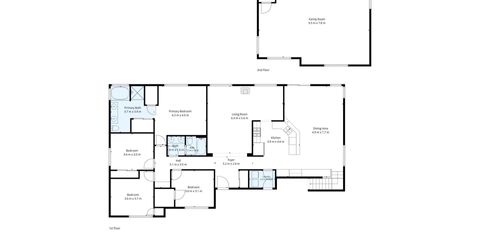
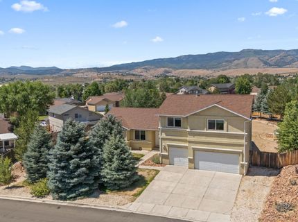
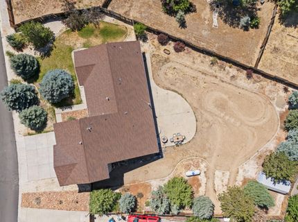
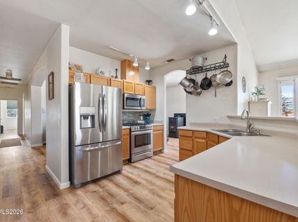
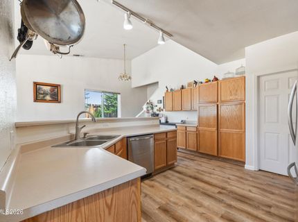
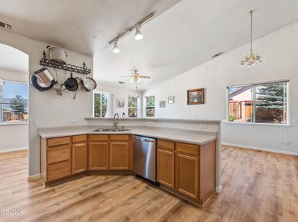
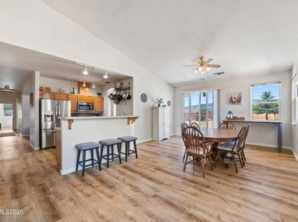
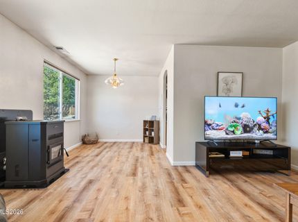
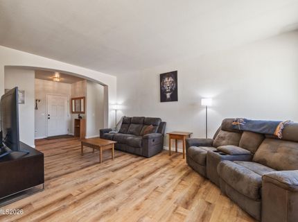
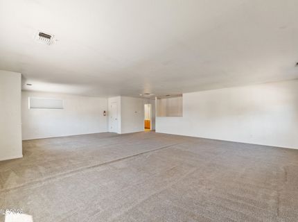
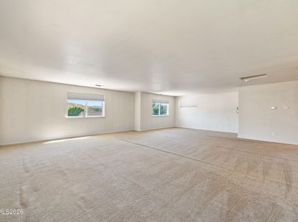
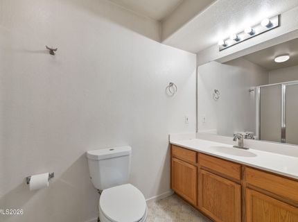
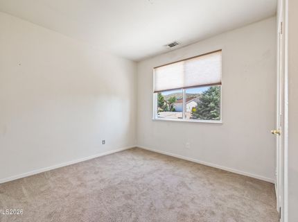
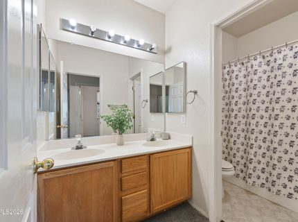
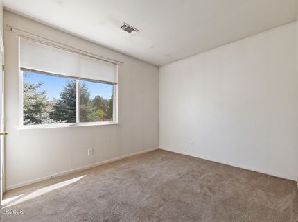
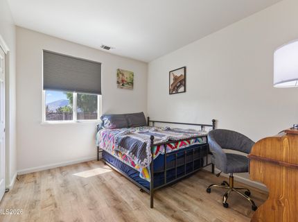
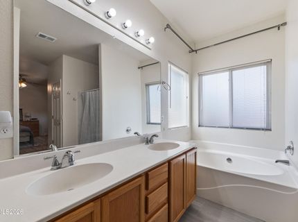
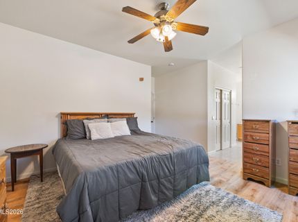
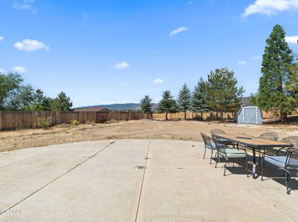
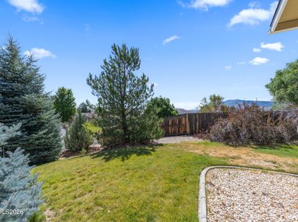
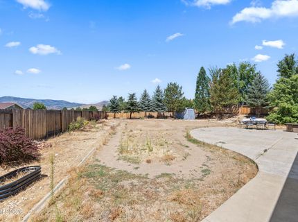
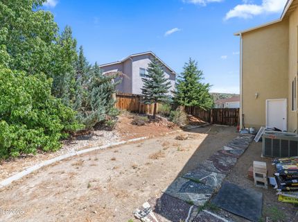
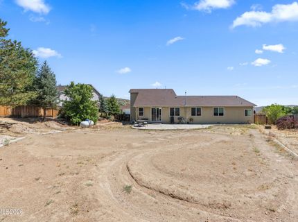
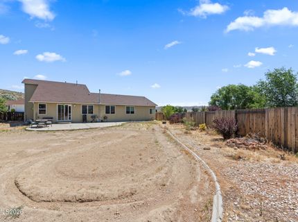
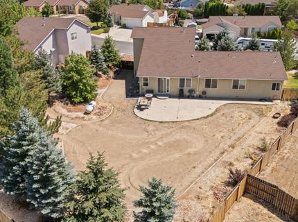
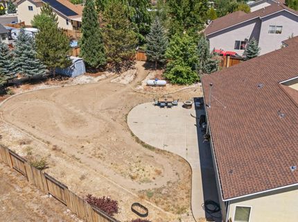
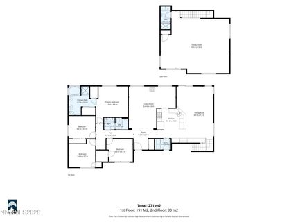
If you've been looking for a spacious home with RV parking and a large lot, then this is it! Four bedrooms and two full baths are downstairs while an additional HUGE room and full bathroom sit upstairs (could easily be a second primary suite!) - this home offers a unique opportunity for those seeking multigenerational living or those just wanting more space to stretch out. The kitchen boasts stainless steel appliances, ample counter space, and a large island. The primary suite is located on the first floor with a walk-in closet and an en-suite bathroom featuring roll-in shower. The backyard has a great patio and landscaping in place, just needs your green thumb and you'll be enjoying the mountain views from your backyard barbecues. Located in an established and quiet neighborhood, only 10 minutes to conveniences!

Listed By / Presented By

Listed By

Agency Name: RE/MAX Gold
Agent Name: Skye Taylor
Agency Phone: 775-787-3629
Agent Phone: 775-470-0218

agent picture

Presented By

Agent Name: Bambi Alperson
Agent Phone: 775.762.8729
Agency Title: Chase International Real Estate

IDX logo

Contact Agent(s) for More Information

Property Details

Property Type: Residential - Single Family
Cooling: Central Air
Fireplaces: 1
Garage: 3 car attached
Heating: Propane
Lot Size: 0.41 Acres
Roof Type: Asphalt, Composition
Stories: 2.0
Taxes: $2,532
Year Built: 2000
MLS ID: 260009491

Feature Descriptions

Additional Rooms: Loft, Recreation Room, Multi-Generation
City Limits: Yes
Construction Type: Site/Stick-Built
Cooling Y/N: Yes
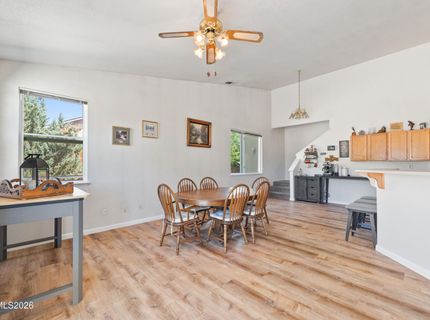
Dining: High Ceilings, Kitchen Combination, Living Room Combination
Exterior: Stucco
Family Room: High Ceilings, Kitchen Combination
Fencing: Partial
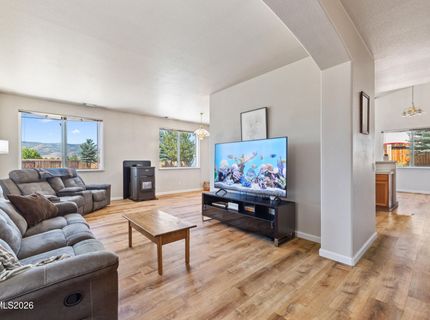
Fireplace: Pellet Stove
Fireplace Y/N: Yes
Flooring: Carpet, Vinyl
Foundation: Crawl Space
Heating Y/N: Yes
HOA Fee: $25/MonthlyAppliances:
HOA Y/N: Yes
Kitchen: Breakfast Bar, Built-In Dishwasher, Built-In Microwave, Built-In Single Oven, Disposal, Gas Cooktop, Pantry
Laundry Features: Laundry Room, Shelves, Electric Dryer Hookup
Living Room: High Ceilings
Lot Features: Sprinklers In Front
Master Bedroom: Garden Tub, On Main Floor, Shower Stall, Walk-In Closet(s)
OtherStructures: None
Parcel #: 556-072-05
Parking: Attached, Garage, RV Access/Parking
Road Frontage: Public
Road Responsibility: Public Maintained Road
Security Features: Smoke Detector(s)
Sewer: Public Sewer
Special View Info: Mountain(s)
Sprinklers: Front
SQFT Living: 2919
Utilities: Electricity Connected, Sewer Connected, Water Connected, Internet Connected
Water: Public
Water Rights Y/N: No
Window Features: Blinds, Double Pane Windows

Amenities

High Ceilings
Smart Thermostat
Loft
Breakfast Bar
Pantry
Primary Downstairs
Walk-In Closet(s)

Schools

High School: North Valleys
Middle School: Cold Springs
Elementary School: Gomes

Neighborhood Map

Driving Directions

Demographics

Estimate My Payments

  • Estimated Payment
    $1,721.34
  • Principal & Interest
    $1,335.34
  • Property Tax
    $211.00
  • Homeowner's Insurance
    $175.00
(Payments are an estimate and may vary by lender)

Mortgage Calculator

Change Payment Information

%
years/fixed
yearly
yearly (est.)
Contact Photo

We're Here to Help

Connect with our team of knowlegable local agents to guide your next move with style and grace.

Login to My Homefinder

Pixel