
Join Login
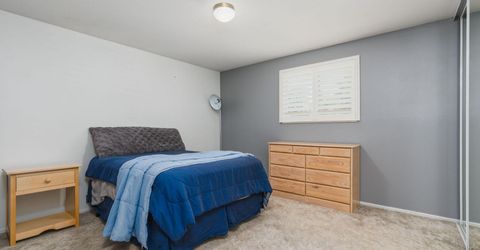
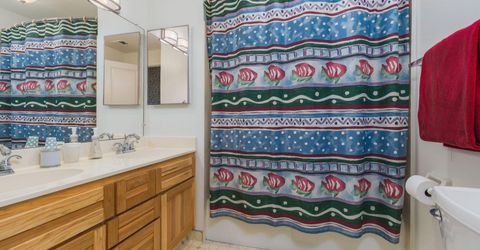
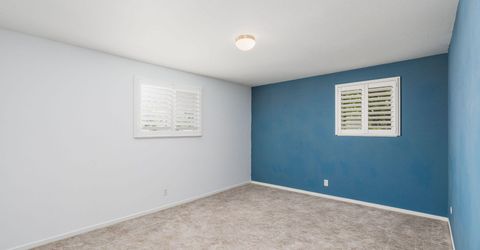
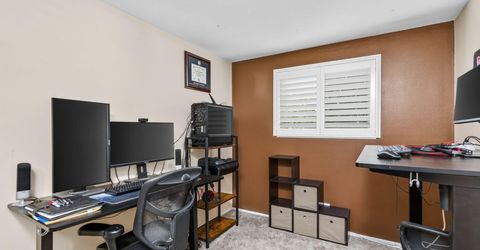
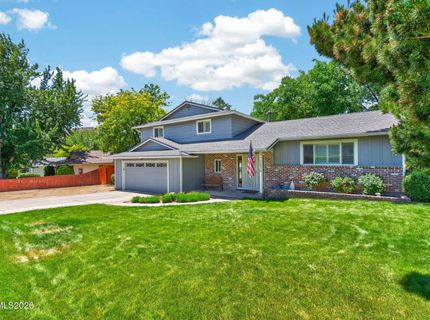
5885 Foxtail Drive, Reno, NV 89502 Photo

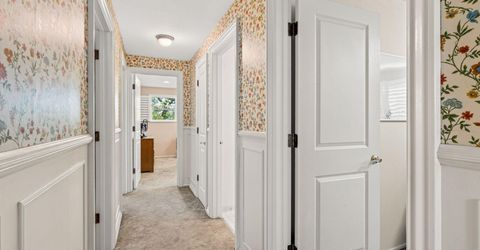
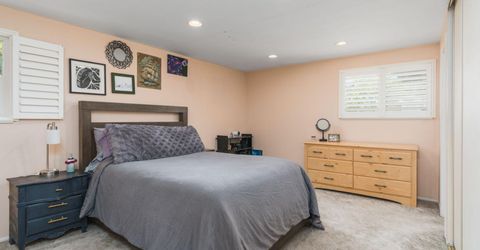
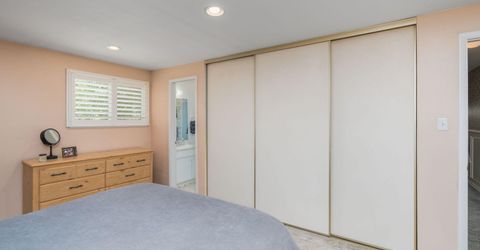
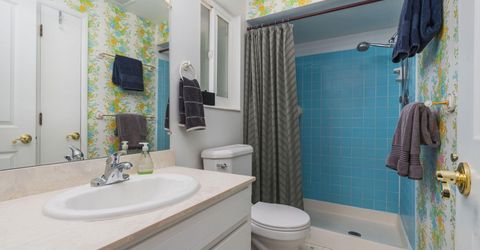
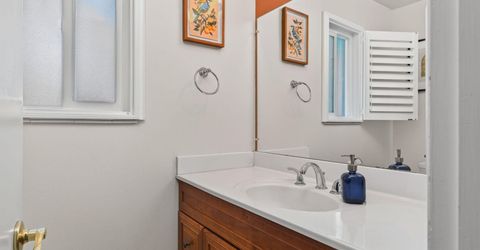
30 Total Photos [Click to View All]

5885 Foxtail Drive
Reno, NV 89502
$699,000
4 Beds | 2 full 1 partial Baths | 2294 sqft | 0.34 Acreage

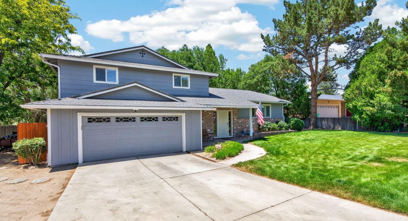
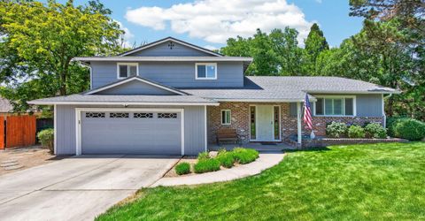
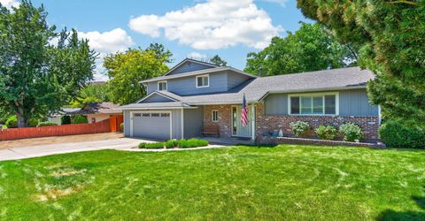
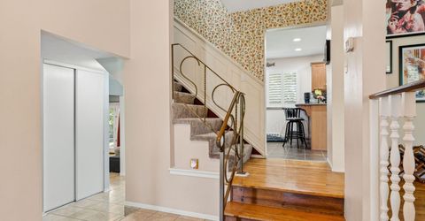
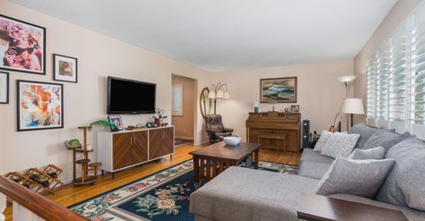
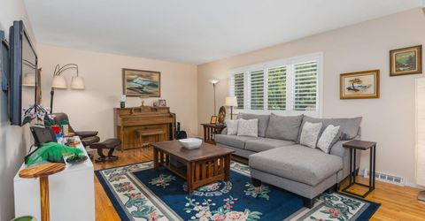
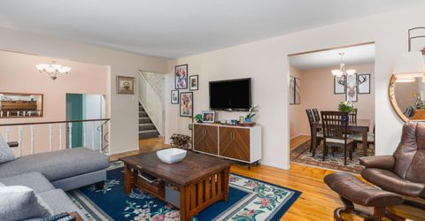
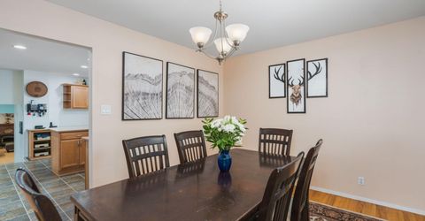
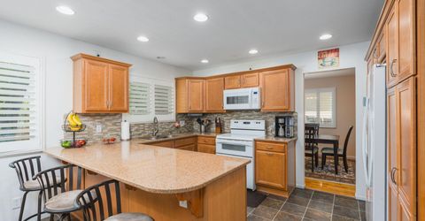
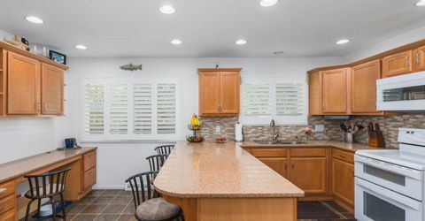
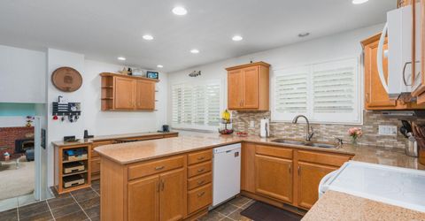
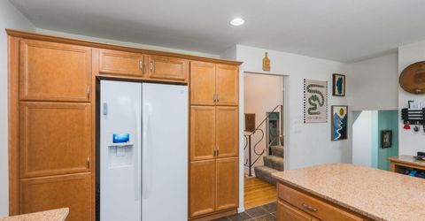
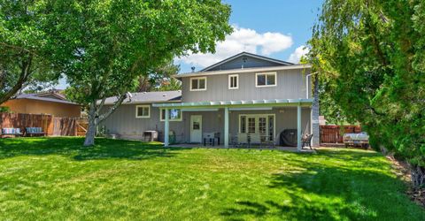
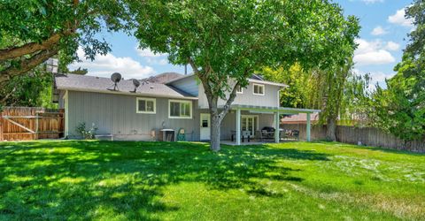
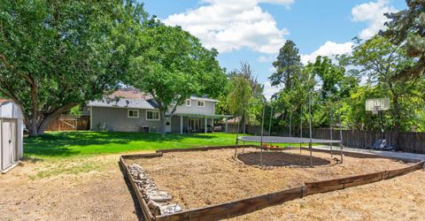
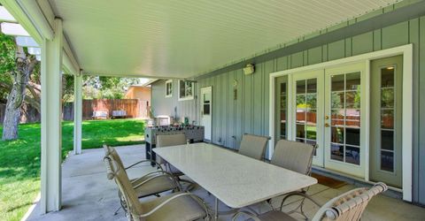
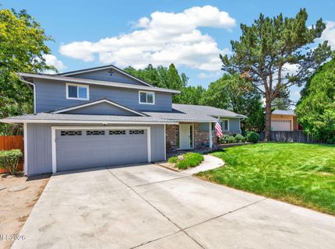
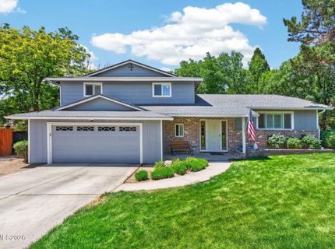
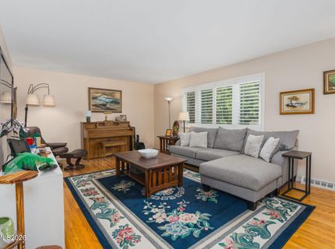
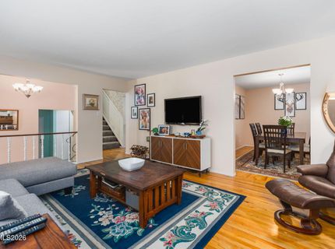
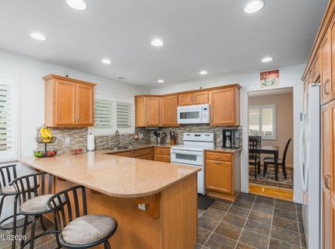
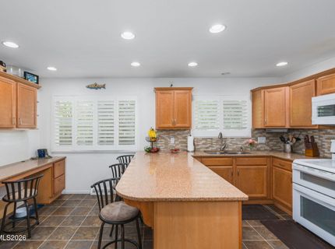
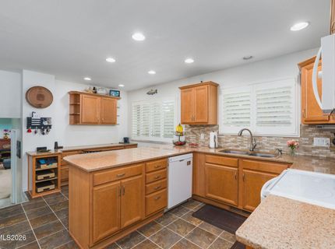
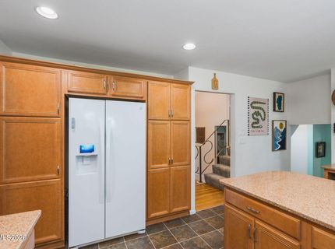
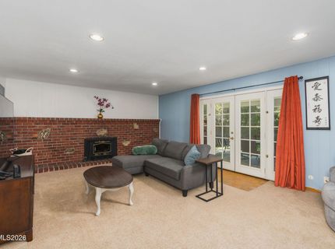
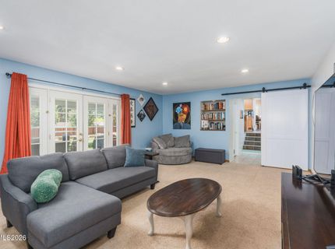
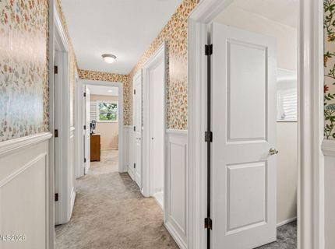
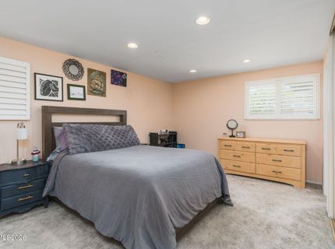
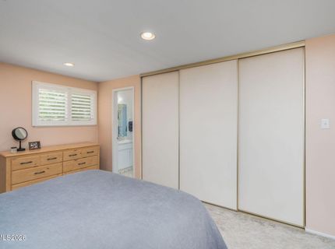
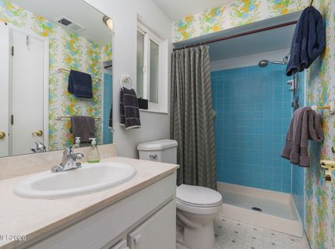
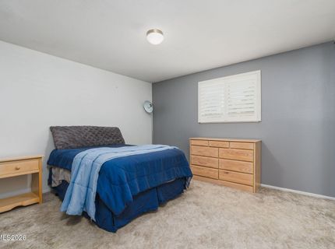
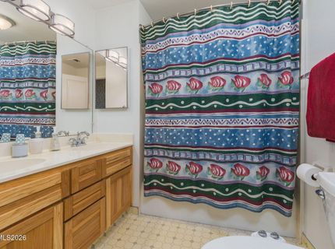
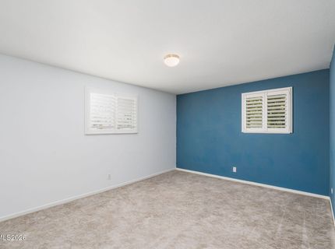
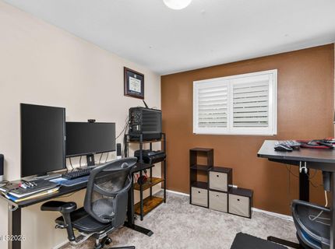
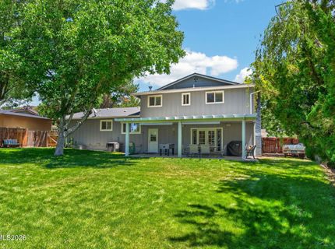
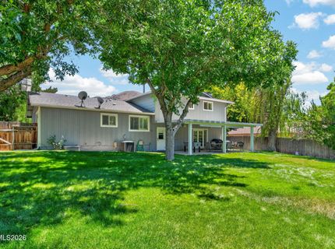
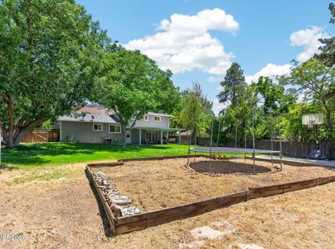
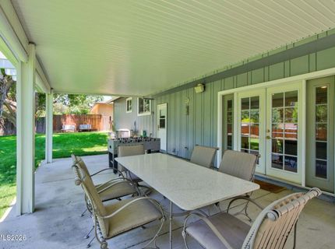
Hidden Valley | o.34-Acre Lot + RV/Boat Parking, updated kitchen, and a backyard built for entertaining. Mature landscaping creates a private, shaded retreat, ideal for everything from quiet evenings to full-scale gatherings. Flexible living spaces inside mean this home adapts to however you live. Homes with lots this size and this much usable outdoor space don't come up often. Optional Hidden Valley membership adds access to a pool, fitness center, pickleball & tennis courts, dining facilities, and Hidden Valley Country Club, one of Northern Nevada's premier golf courses. If you've been waiting for the right one, this is it!

Listed By / Presented By

Listed By

Agency Name: Ferrari-Lund Real Estate Reno
Agent Name: Karen Falcocchia
Agency Phone: 775-688-4000
Agent Phone: 775-287-8249

agent picture

Presented By

Agent Name: Bambi Alperson
Agent Phone: 775.762.8729
Agency Title: Chase International Real Estate

IDX logo

Contact Agent(s) for More Information

Property Details

Property Type: Residential - Single Family
Cooling: Central Air, ENERGY STAR Qualified Equipment
Fireplaces: 1
Garage: 2 car attached
Heating: ENERGY STAR Qualified Equipment, Fireplace(s), Force
Lot Size: 0.34 Acres
Roof Type: Composition
Stories: 3.0
Taxes: $1,719
Year Built: 1967
MLS ID: 260007941

Feature Descriptions

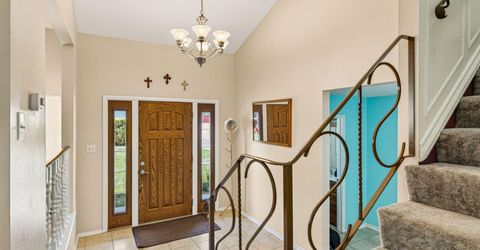
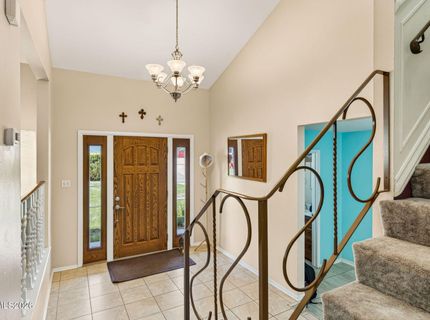
Additional Rooms: Entrance Foyer, Mud Room
Appliances: Dryer, Disposal, Dishwasher, Electric Oven, Electric Range, Microwave, Self Cleaning Oven, Washer, Electric Cooktop
City Limits: No
Construction Type: Site/Stick-Built
Cooling Y/N: Yes
Days on Site: 34
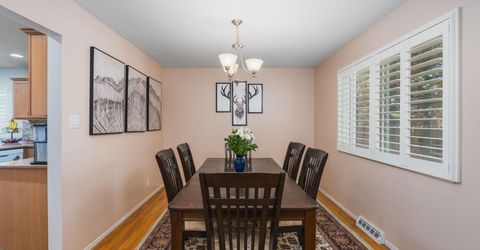
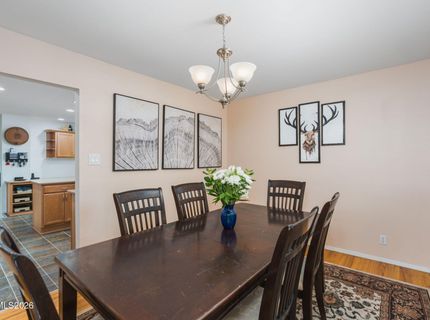
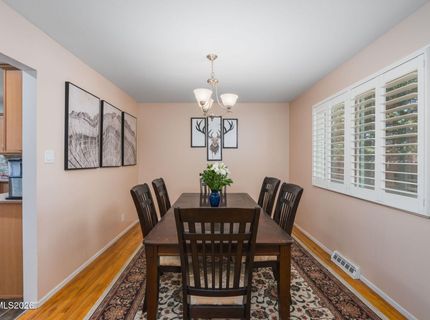
Dining: Separate/Formal Room
Exterior: Brick, Wood Siding
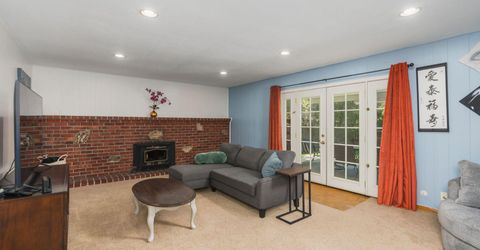
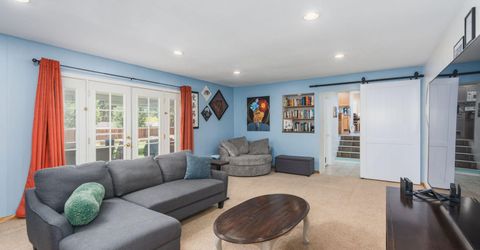
Family Room: Separate/Formal Room
Fencing: Back Yard
Fireplace: Wood Burning Stove, Family Room
Fireplace Y/N: Yes
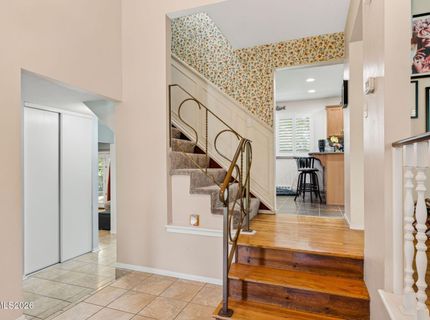
Flooring: Carpet, Vinyl, Wood, Porcelain
Foundation: Crawl Space, Slab
Heating Y/N: Yes
Kitchen: Breakfast Nook, Built-In Dishwasher, Built-In Microwave, Disposal, Electric Cooktop, Kitchen Island, Sliding Shelves
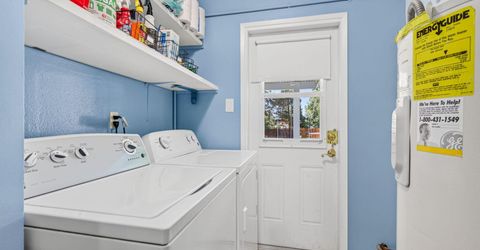
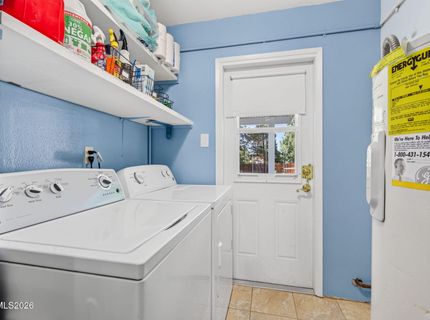
Laundry Features: In Hall, Laundry Room, Electric Dryer Hookup, Gas Dryer Hookup
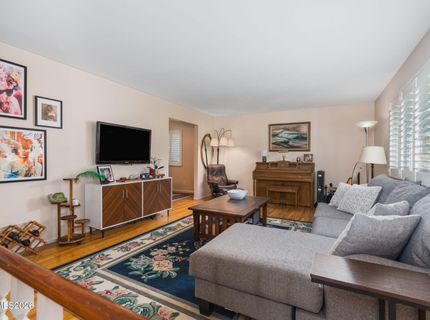
Living Room: Separate/Formal Room
Lot Features: Level, Sprinklers In Front, Sprinklers In Rear
Master Bedroom: Shower Stall
OtherStructures: Shed(s)
Parcel #: 051-302-05
Parking: Attached, Garage, Garage Door Opener, Parking Pad, RV Access/Parking, Additional Parking
Patio/Porch: Patio, Covered
Road Frontage: County Road
Road Responsibility: Private Maintained Road
Security Features: Carbon Monoxide Detector(s), Smoke Detector(s)
Sewer: Septic Tank
Special View Info: Mountain(s)
Sprinklers: Automatic, Front, Rear
SQFT Living: 2294
Utilities: Cable Available, Electricity Available, Natural Gas Available, Phone Available, Sewer Available, Water Available, Internet Available
Water: Public
Water Rights Y/N: No
Window Features: Double Pane Windows, Low-Emissivity Windows, Vinyl Frames

Amenities

Kitchen Island
Entrance Foyer
Rain Gutters
Outdoor Speakers

Schools

High School: Wooster
Middle School: Pine
Elementary School: Hidden Valley

Neighborhood Map

Driving Directions

Demographics

Estimate My Payments

  • Estimated Payment
    $1,902.80
  • Principal & Interest
    $1,555.67
  • Property Tax
    $143.25
  • Homeowner's Insurance
    $203.88
(Payments are an estimate and may vary by lender)

Mortgage Calculator

Change Payment Information

%
years/fixed
yearly
yearly (est.)
Contact Photo

We're Here to Help

Connect with our team of knowlegable local agents to guide your next move with style and grace.

Login to My Homefinder

Pixel